


35 Holywell Street is a timber house with the date 1626 and the initials M.L. and A.L. carved on the corbels supporting the first-floor oriel windows. It is owned by Wadham College, and Staircases XIII and XIV of that college comprise this house together with the three houses to the west (Nos. 36, 37, and 38 Holywell Street).
It is a Grade II* Listed Building (1047234), with the following description:
House. RCHM 198. Dated 1626. Two-storeyed roughcast rubble and timber-framing with three large dormers in a stone slate roof. There is a dripmould at the first floor, an overhang between the dormers supported on three carved and enriched grotesque brackets and a central modern red brick stack. The ground floor is a late C18 alteration and has two three-light C18-19 sash windows and shutters, the West one being a modern copy. The front doorway has a plain modern frame with pilasters and a pediment all in wood. In the first floor are two original four-light oriel windows with C18 wood casements, each supported by three carved and enriched brackets. On these brackets of the West window are the initials M L and A L with the date 1626 on the centre one; below those brackets on the East are three wood shields, two having thereon a chevron between three roses and the initials M L: A L and the date 1626. The two side dormers have C18 three-light wood casements with sliding lights, the windows in the centre dormers being blocked and roughcast. The dormers each have moulded bargeboards which appear original. On the North East is a moulded stone stack with a modern red brick shaft. At the back on the North is a staircase projection, two gables and an original two-light stone moulded and mullioned window in the first floor, this elevation has recently been encased with a modern brown tile-hanging thus disguising its original ancient state. To the North and on the East side at the back is a two-storeyed timber-framed rough cast wing extended C1700 and having two eaves - level gables. This is included in the grading.
Interior: RCHM p 180 b. Includes original panelling and fireplace; some blocked original windows in the South wall and two early C18 fireplaces.
This house had a warehouse, workshops, and a large yard behind with a separate carriage entrance, and this is usually numbered 35½.
This house was occupied by Mr Hawting in 1772. This appears to be the watchmaker Thomas Hawting, who on 21 October 1780 clarified in Jackson's Oxford Journal that his son had begun business in the High Street, and he was still here in Holywell. Between 1775 and 1790 subscriptions for concerts were taken in and concert tickets sold “at Mr. Hawtin's, Watch-maker, in Holiwell”.
The detail below show 35 Holywell Street in the early 1830s: it is taken from an image of Holywell Music Room drawn by W. A. Delamotte and engraved by Orlando Jewitt:
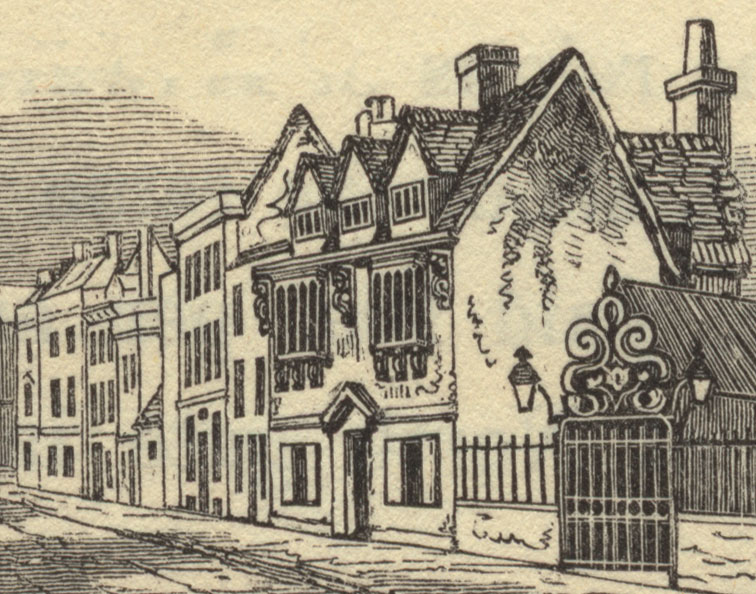
Part of this house also appears in a painting of the Music Room by J. A. Shuffrey in c.1907 (pictured on p. 41 of Lauren Gilmour and Margaret Shuffrey, J. A. Shuffrey 1859–1939: An Oxford Artist’s Life Remembered).
This house with 36 next door was offered for sale in Jackson’s Oxford Journal on 8 November 1845:
TO BE SOLD BY AUCTION, By W. FISHER, At the King’s Arms Inn, Holywell, on Friday the 14th day of November, 1845, at Six o’clock.
Lot 1.— The DWELLING HOUSE, No. 35, Holywell-street, occupied by Mr. Harper, wine merchant, and Mr. Hope, builder; it contains two sitting rooms, office, and kitchen, on the ground floor, with six bed rooms above; also part of the large yard behind, with Warehouse and two-stalled Stable, and Three Cottages, occupied by — Jones, — Hedges, and — Jackson; and the use of the gateway in common with the occupier of Lot 2.
Lot 2. — The DWELLING HOUSE, No. 36, Holywell-street, occupied by Mrs. Sarah Knibbs; it contains three sitting rooms, six bed rooms and cellar, with large yard and garden, and the use of the gateway in common with the occupier of Lot 1 (the whole yard being at present occupied by Mr. Hope, builder.)
The two lots are held upon renewable leases under Wadham College, for terms of 20 years, from Lady day 1838.
The premises may be viewed on application to the tenants; and further particulars obtained of the auctioneer, or of Mr. John M. Davenport, Solicitor, Oxford.
An advertisement notice for No. 35 appeared again on 12 February 1848:
All those extensive PREMISES, formerly in the occupation of the late Mr. Pinfold, butcher, fronting Holywell-street, and adjoining the Music Room on the west, now in the occupation of Mr. Harper, wine merchant, and others; comprising a large double Dwelling House, containing two cellars in the basement, two large sitting rooms on the ground floor, two capital bed rooms and large closet on the first floor, two large attics and closet over; also a large back kitchen and bed room. Also at the back Three COTTAGES, two-stall stable, hay loft, and gig-house; warehouse, workshops, and a large yard, 38 ft. by 200 ft., with carriage entrance from the street, eminently adapted for a builder, carpenter, or any other trade requiring roomy premises.
On 20 January 1849 Henry M. Mason advertised that his “Classical Academy for Young Gentlemen, and evening Literary Institute” would resume here at 35 Holywell Street the following Monday.
From 1865 to 1875 William R. Bowden is listed as a printer, bookseller, & stationer on these premises, and he also lived here. He is probably the William Richard Bowden (or William Richards Holman Bowden) who had another shop at the end of the High Street at the junction with Longwall and was declared bankrupt in 1876.
On 3 May 1890 the following description of the house was given in a long letter from the antiquary Herbert Hurst published in Jackson's Oxford Journal:
No, 35, HOLYWELL
At the suggestion of a friend a visit was paid to this characteristic house last week. It has a passable exterior even now, the ground floor reconverted once or twice till it has become commonplace, the second floor still has two early 18th century bay-windows, but resting on the earlier sills, which are supported on brackets dated 1626, well worth going to see, though rather over-painted. Above are three gables and commonplace windows, one of which is clearly upon the old plan, three times as wide as high. Interiorly each of the lower front rooms has a good old arched fireplace of stone much hacked about, Gothic, of Charles’s time. In the rooms above, facing the street, quite a surprise awaits. We have no windows of the kind now remaining in Oxford, and therefore we must strive to explain, without a diagram, a treatment which figures frequently in Loggan’s drawings, but is now extinct with us. It is worth while dwelling on it, for it has common sense and convenience to back it up, and picturesqueness to recommend it exteriorly. First of all there was the bay window about the same size as now, but fitted with sturdy mullions and transoms of oak, which have given way to the gimcrack constructions now existing. Beside this, on both hands are other two-light windows extending nearly to the sides of the room, and reaching from the cornice down to the transom, forming, as it were, wings. The frames of these remain in three instances out of four, and, in the easternmost of all, the glass is almost intact, good shaped quarries not too wide for their length. There is not a vestige of them showing toward the street, and no one would have dreamed of their existence under the canvas, which has not been torn down. The construction seems worthy of attention for several reasons—
(1) It is a simple method of obtaining plenty of light within a house that stands in a narrow street;
(2) It lets the light come well into the centre of the room, a matter of some importance to all who work with pen or pencil, for with the “top hamper” of blinds and curtains demanded now by modern fashion, we can only attain this object in the loftiest of rooms;
(3) It gives the occupant of the room a sufficient outlook into the street from the best of all positions, a settle by the window; and
(4) There is plenty of light to show up pictures on the wall, and plenty of room for cabinets or book-cases on either side the window.
It is enough to add that in a bed room of one of the adjuncts to the rear we seem to have remains of work two hundred years earlier than 1626, that the whole of the second and third stories swarms with cupboards of every form and dimension in every cranny and angle, and that one room has some fairish panel work.
The photograph below by Henry Taunt shows 35 Holywell Street in 1895 (Historic England CC73/00455):
From 1890 various academics lived here: see below.
The house has been part of Wadham College since the 1970s.
35 Holywell Street in the censuses
1841
The 1841 census for Holywell does not give house numbers, but it is possible to deduce where people listed that year lived by examining directory entries between 1839 and 1842 and later censuses
John Harper (65), a wine merchant, lived here with Susan Harper (20); Henry Harper (20), who was an assistant librarian; and Frances Harper (15), who was an apprentice. They had one male servant.
1851
John Harper (77), now a widower but still described as a wine merchant, lived here with one female servant.
1861
William R. Bowden (43), a Plymouth-born printer and publisher employing three men, lived here with his wife Isabella (43), his son James (14), and an apprentice of 16.
1871
William R. Bowden (57), now described as a master printer,still lived here with his wife Isabella (55) and their children James (24), who was a printer, and Jessie (22), who was a schoolmistress. They had one servant.
1881
Charles Collcutt (51), a college bedmaker, lived here with his wife Ann and his daughters Annie (21) and Clara (19) who were dressmakers, his son Charles (17) who was a tailor, and his younger children Henry (13), James (12), Frederick (11), and Agnes (8). They had one servant girl aged 16.
1891
Miss Helen Mary Leigh (34), the sister of the householder Henry Devenish Leigh, was here with their cook and housemaid.
1901
The Revd Alexander J. Carlyle (39) was living here with his wife Rebecca (38) and their children Margaret (4) and Mary (eleven months), plus their cook, house parlourmaid, and nurse.
1911
William Wilsdon (40), a gardener, lived here with his wife Mary (38) and his children Olive (9), Kathleen (6), and William (4).
1921
Miss Jane Willis Kirkaldy (54) a Tutor in Natural Sciences at Somerville and St Hugh's Colleges, lived here with her housekeeper and two boarders.
1939 Register
Alexander J. Carlyle a retired fellow & lecturer at University College, was listed here with his wife Rebecca, who was incapacitated, and their two daughters, plus their cook.
Occupants of 35 Holywell Street listed in directories etc. |
||
1772 |
Mr Hawting |
|
1839–1852 |
John Harper Joseph Hope, builder, is also listed here in 1841, 1842, 1846, and 1852 directories |
|
1860–1875 |
William R. Bowden Also Swadling & Ovenell, bookbinders (probably at 35½ behind, as later) |
|
1881–1888 |
Charles Collcutt Mrs Charles Collcutt (Anne) |
|
1891–1894 |
Henry Devenish Leigh, pro-proctor: he moved to 2 Holywell Street by 1896 (with Henry Ovenell, bookbinder at 35½) |
|
1896–1945 |
Revd Alexander James Carlyle (with bookbinders at 35½: Swadling & Ovenell in 1899, and Edgar Ovenell in 1905) Miss Carlyle 1943–1945 From 1899–1930 Miss Jane W. Kirkaldy, M.A., Tutor Somerville College, From 1907 to 1910 Edgar Frederick Carritt, M.A., praelector & Junior Dean, University College is listed at No. 35 |
|
1947 |
Frederick William Dampier Deakin, D.S.O., M.A. |
|
1949–1976 |
No listing |
|
Today |
Part of Wadham College (Staircase XIV) |
|