

Frewin Court (off west side of Cornmarket Street)
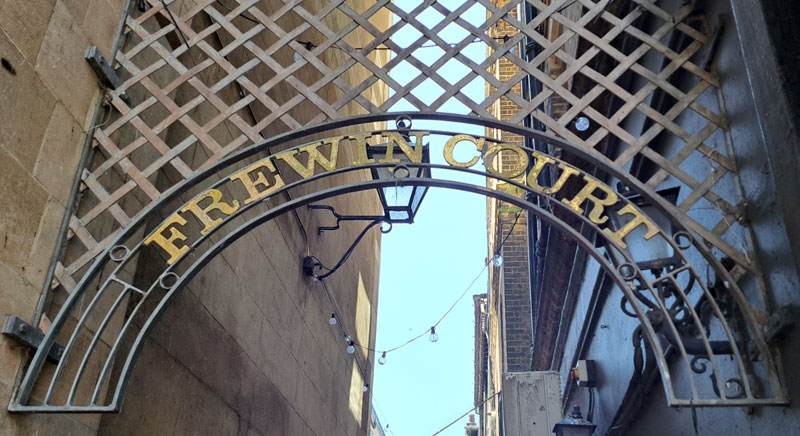

Frewin Court runs between 51 and 52 Cornmarket Street and originally led to Frewin Hall (but this can now only be accessed from the rear in New Inn Hall Street). It has always been in St Michael's parish.
On the left today is side of the Clarendon Centre (built on the site of the former Clarendon/Star Hotel) with an Oxfordshire Blue Plaque to the Oxfordshire Yeomanry.
On the right is the side of the shop at No. 51, followed by offices, an underground nightclub/bar, and the back entrance of the Oxford Union Society (which is no longer used).
By 1405 this lane was known as Bodin’s or Bodyn's Lane, and as St Mary's Lane around 1500. In the late sixteenth century as Bridewell Lane.
In 1726 the rebuilt hall to which the lane led was occupied by Richard Frewin, the Camden Professor of Ancient History, and was probably already known as Frewin Hall. The lane, however, did not acquire the name Frewin Court (sometimes spelt Fruin or Frewen) until much later. The 1861 census describes it as Star Passage, and the 1871 census as Clarendon Passage.
There is a long report in Jackson's Oxford Journal on 1 December 1894 on the Oxford Architectural & Historical Society's visit to Frewin Hall and its cellars.

Frewin Hall
Frewin Hall at the end of this passage has been owned by Brasenose College since 1580. It is a Grade II* listed building (List Entry 1122646).
Its vaulted cellar is the undercroft of a stone house probably built between 1090 and 1150. It was occupied by St Mary's College for Austin Canons from 1435 to 1540, but its buildings were largely destroyed after the Dissolution of the Monasteries.
- John Blair: “Frewin Hall, Oxford: A Norman Mansion and a Monastic College” (Oxoniensia, 1978)
Right: The locked front gate of Frewin Hall on the Cornmarket side, with the former entrance behind overgrown with weeds. It can now only be accessed from New Inn Hall Street. The debating hall of the Oxford Union Society can be seen on the right.
Dr Griffith Lloyd built the eastern block in its whole length and the west wing in 1582.
The physicial Richard Frewin, the Camden Professor of Ancient History added the buildings to the east in about 1726 and his home Frewin Hall. He died in 1767, and devised his rights in the leasehold from Brasenose College to the University in trust for all Regius Professors of Medicine
The rebuilt Frewin Hall was private house from the eighteenth to the twentieth century, and some of the occupants were as follows:
- 1726: Professor Richard Frewin, after whom the hall and later the court was named, largely rebuilt this house. He died in Oxford in 1761
- 1772: The Survey of Oxford describes the present Frewin Court (listed on the west side of Cornmarket) as the “way leading to Sir Banks Jenkinson”, and the width of the passage is given as 1yd 2ft 7in. Then under New In Hall Street it lists Sir Banks Jenkinson's gate and stables, with a width of 15 yards and 2 inches. Sir Banks, the 6th Baronet Walcote, died in 1790.
- To 1849: Dr Kidd of Christ Church owned Frewin Hall as an official residence rent free, but was then turned out. From 1846 to 1851, though, it appears to have been occupied by the surgeon Thomas Richard Fisher
- 1854–1858: George Robert Wyatt, surgeon
- 1859: Let out by Wyatt above to the Prince of Wales for a period of nine months from October. It underwent renovations prior to his residence, with the builder Mr Wyatt of St Giles' carrying out the designs of the architect. Photograph of HRH's drawing room here
- By 1861–1864: James Skene, Landed proprietor. The 1861 census shows him living here with his wife Jane and their unmarried daugher Felicia, and a granddaughter, plus four servants. Jane died in 1862 and James in 1864.
- 1865–1894: Edward Chapman, Esq., M.A.. The 1871 census shows him living here with his wife Elizabeth and his sister Alice, plus their three servants. At the time of the 1881 census only two servants were at home at Frewin Hall. On 7 May 1887 it was advertised to be let unfurnished.
- 1887–c.1912: Charles Lancelot Shadwell, D.C.L., the first member of the University to be nominated Sheriff of Oxford. The 1891 census shows him as a single man aged 50, living here with his six servants; in 1901 and 1911 he had seven servants, including a butler and footman. He was Provost of Oriel College from 1904 to 1914, and died on 13 February 1919. Photographs of Frewin Hall before and after alterations made by him appeared in the Oxford Journal Illustrated of 12 June 1912
Photograph of the front elevation of Frewin Hall
In the 1940s Brasenose College started to use Frewin Hall to house its students for the first time and it ceased to be a private house.
Guy & Gammon (later Messrs Gammon, Wicks & Co) in Frewin Court
Guy & Gammon, wine & spirit merchants, had operated from their shop here from at least 1861. The first example of the name of the court to appear in Jackson's Oxford Journal was on 28 October 1865, when Messrs Guy & Gammon of Frewin Court, Corn Market Street. advertised that they had for sale a quantity of fresh emptied pipes, butts, and hogsheads, and strong cases suitable for packing books.
On 23 September 1871 it was announced in that newspaper that following the death of Henry Moses Gammon, the firm would be known as Guy, Gammon, & Co., with the management placed in the hands of Mr James Wicks junior, who had been assistant manager in the business for six years. By the following year the firm was known as Messrs Gammon, Wicks & Co. The firm also owned 51 Cornmarket Street on the right, which was let out to the draper Walter Cooper. In 1879 Nos. 47, 48, 49, 50, and 51 Cornmarket Street and the wine shop facing Frewin Court were pulled down and rebuilt. Messrs Gammon, Wicks & Co then moved back into the new property facing Frewin Court.

The flagon marked GUY & GAMMON (above left) must therefore date from before 1871, while the one on the right marked GAMMON WICKS & CO must date from after that year.
On 14 October 1882 the following report appeared in Jackson's Oxford Journal;
In Frewin-court, Corn Market-street, the premises of Messrs. Gammon, Wicks, and Co., wine merchants, are being rebuilt, consisting of offices, with residence for foreman over, next Frewin-court; stores, bottle washing, sheds, &c., in the rear, and extensive cellars under. The elevation is similar in character to that of the offices recently erected in Frewin-court for Messrs. Gammon and Wicks. The work is being executed by Mr. Thomas Selby from plans prepared by Mr. Frederick Cobb, architect, of Oxford.
Apollo University Lodge in Frewin Court from 1865
This adjoined the Clarendon Hotel on the west side of Frewin Court Jackson's Oxford Journal on 14 October 1865 reported:
THE MASONIC HALL
The Masonic Hall, erected for the Apollo University Lodge, adjoining the Clarendon Assembly Room, was opened last February. It was erected by Mr. Baker, from the design of Mr. E. G. Bruton. It is a handsome vaulted room, 52 feet in length and 26 in width and height. The walls are formed into panels by pilasters, placed at intervals along the walls; upon these rest fluted brackets, which run into and break up a bold cornice at the springing of the ceiling. The vault line is only broken by the ribs of the roof, the pilasters are raised on a deep plinth, and a raised platform runs along each side of the room. At the semicircular end of the room is a dais, in the centre of which there is a space still further raised to form a throne, and this, the place of the principal seat, is surmounted by two Corinthian columns on pedestals. The entrance doorway is marked by grouping the pilaster, and is surmounted by a carved pediment. The centre of the floor is laid with tessellated pavement, having a handsome fringe-like border, with tassels at the corners. The room has a lanthorn light in the centre, and about a hundred jets of gas, ranged on each side just above the cornice. The heating is by means of hot-water pipes running under the platforms. New furniture of walnut wood has been manufactured from the design of the architect, and the seats and backs are covered with crimson embossed velvet. There are also waiting rooms, robing rooms, and other conveniences, situate between the Lodge and Frewin Hall passage, and the approach is by means of a handsome staircase. There are two banquetting rooms, on 63 feet by 31 feet, and the other 33 by 20, forming part of the Clarendon Hotel, at the back of which considerable additional accommodation has been provided.
On 21 March 1868 tenders were invited for five plots of land, with frontages to Frewin Hall Passage, adjoining the Clarendon Hotel, for building sites.
Some occupants of Frewin Court after 1896
In Kelly's Directory for 1899 the following were listed under Frewin Court:
- North side
Franklin & Jones, auctioneers
W. T. & T. Franklin, land agents
Gammon, Wicks & Co., wine & spirit merchants
Oxford Union Society (William Gill, steward)
Charles L. Shadwell, D.C.L. (controller Lodging Houses Delegacy): Frewin Hall - South side
Freemasons' Hall (Apollo University Lodge): P. Colville Smith, honorary secretary
It appears that a public basement air-raid shelter was created under Frewin Court in the Second World War: OCA3/1/Y37/24/6.
By 1976 the Corn Dolly opened in the basement in Frewin Court with its entrance on the north side and this became an important music venue; it was later known as The Dolly and latterly as The Cellar. Its landlord was St Michael’s & All Saints’ Charities. The Cellar closed early in 2019.
The Purple Turtle opened here in about 1987, and closed in 2018 when Plush moved in.
Frewin Court today
Straight ahead: The entrance to Frewin Hall is kept locked.
South side of Frewin Court: This comprises just the side of the Clarendon Centre
North side of Frewin Court: This comprises (east to west):
- The Administration and Study Centre of Cherwell College
- Plush Oxford (LGBTQ+ Night Club and Bar), which opened in the former premises of The Cellar in 2019
- The back entrance (which is no longer in use) of the Oxford Union Society